Residential Design
New homes, additions, alterations, renovations, and spaces shaped around everyday living.
- New development
- Addition & renovation
- ADU applications
Design & permit support · Southern California
Integrated residential and commercial design—from first conversation to construction-ready documents and permit support.
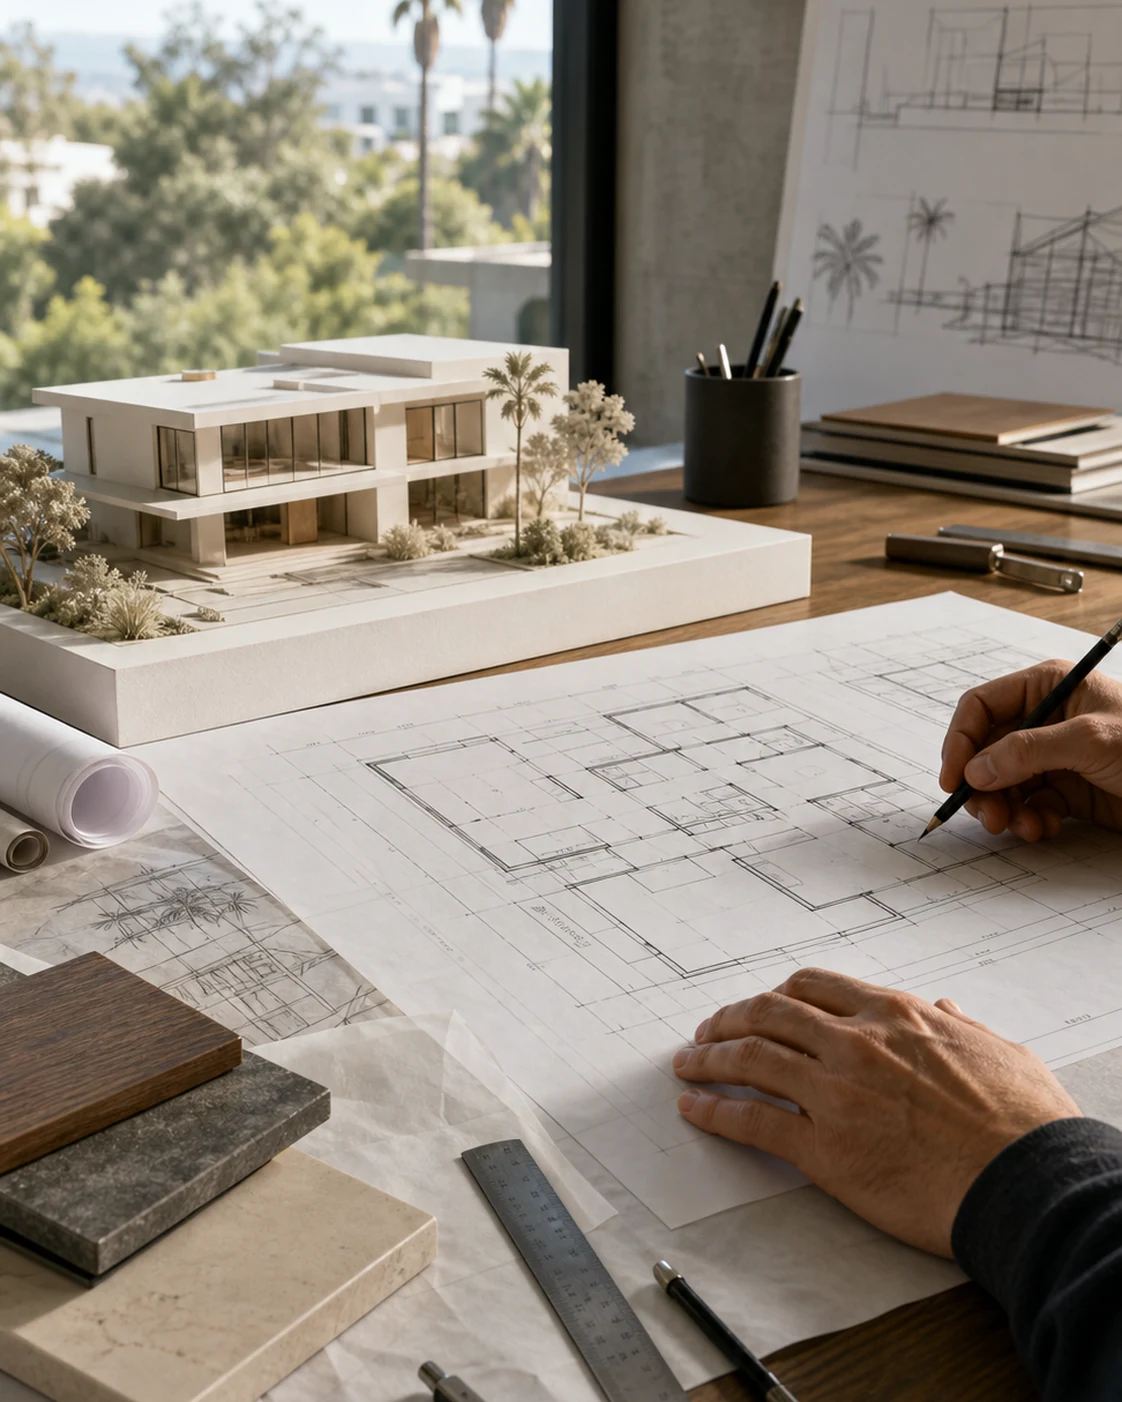
Residential · Commercial · ADU
Concept to blueprint
Multidiscipline coordination
Permit & zoning support
What we do
We align design intent, technical requirements, and agency review so each project can move forward with confidence.
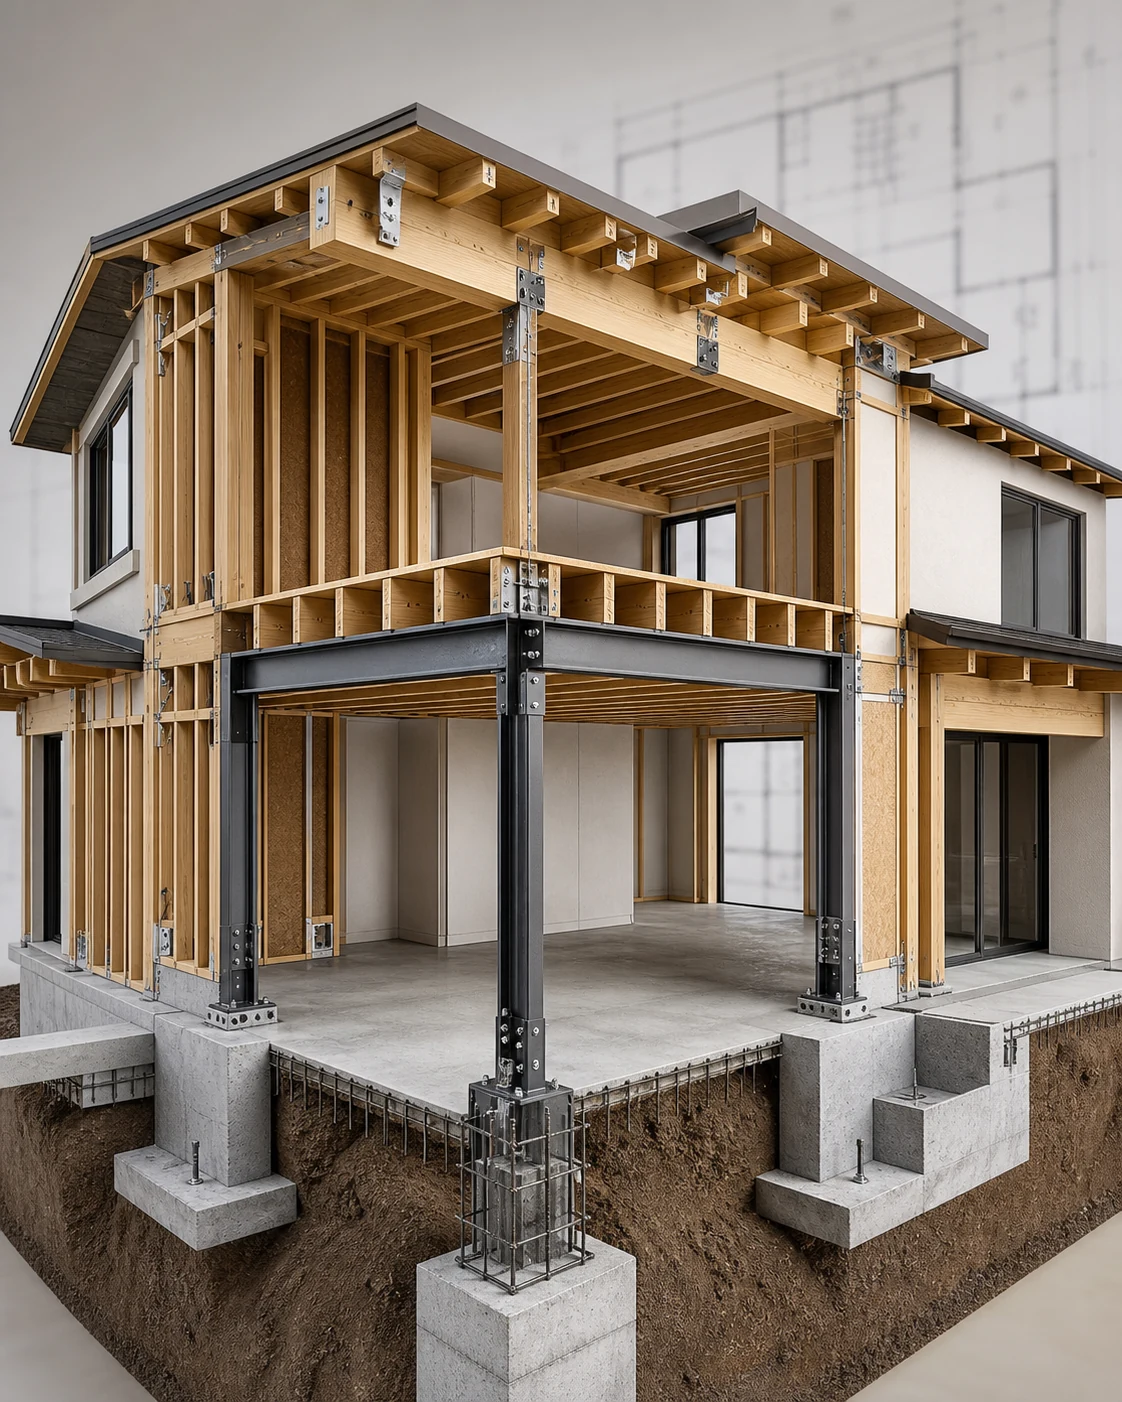
New homes, additions, alterations, renovations, and spaces shaped around everyday living.
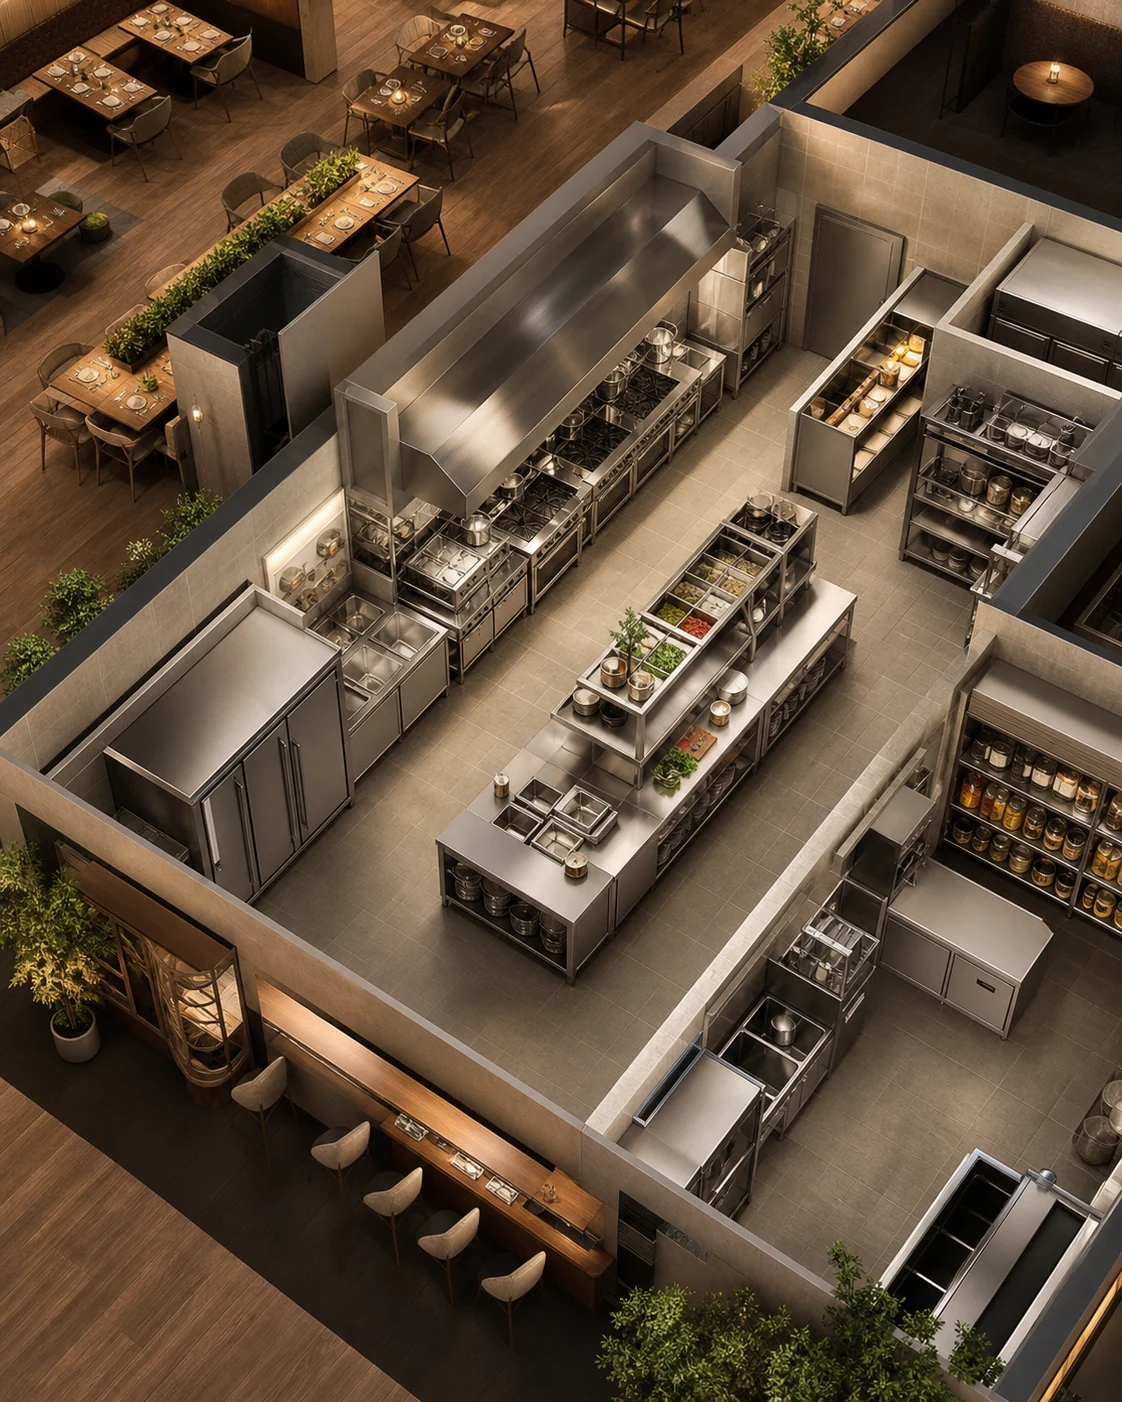
Functional, code-conscious environments for hospitality, retail, office, wellness, and medical uses.
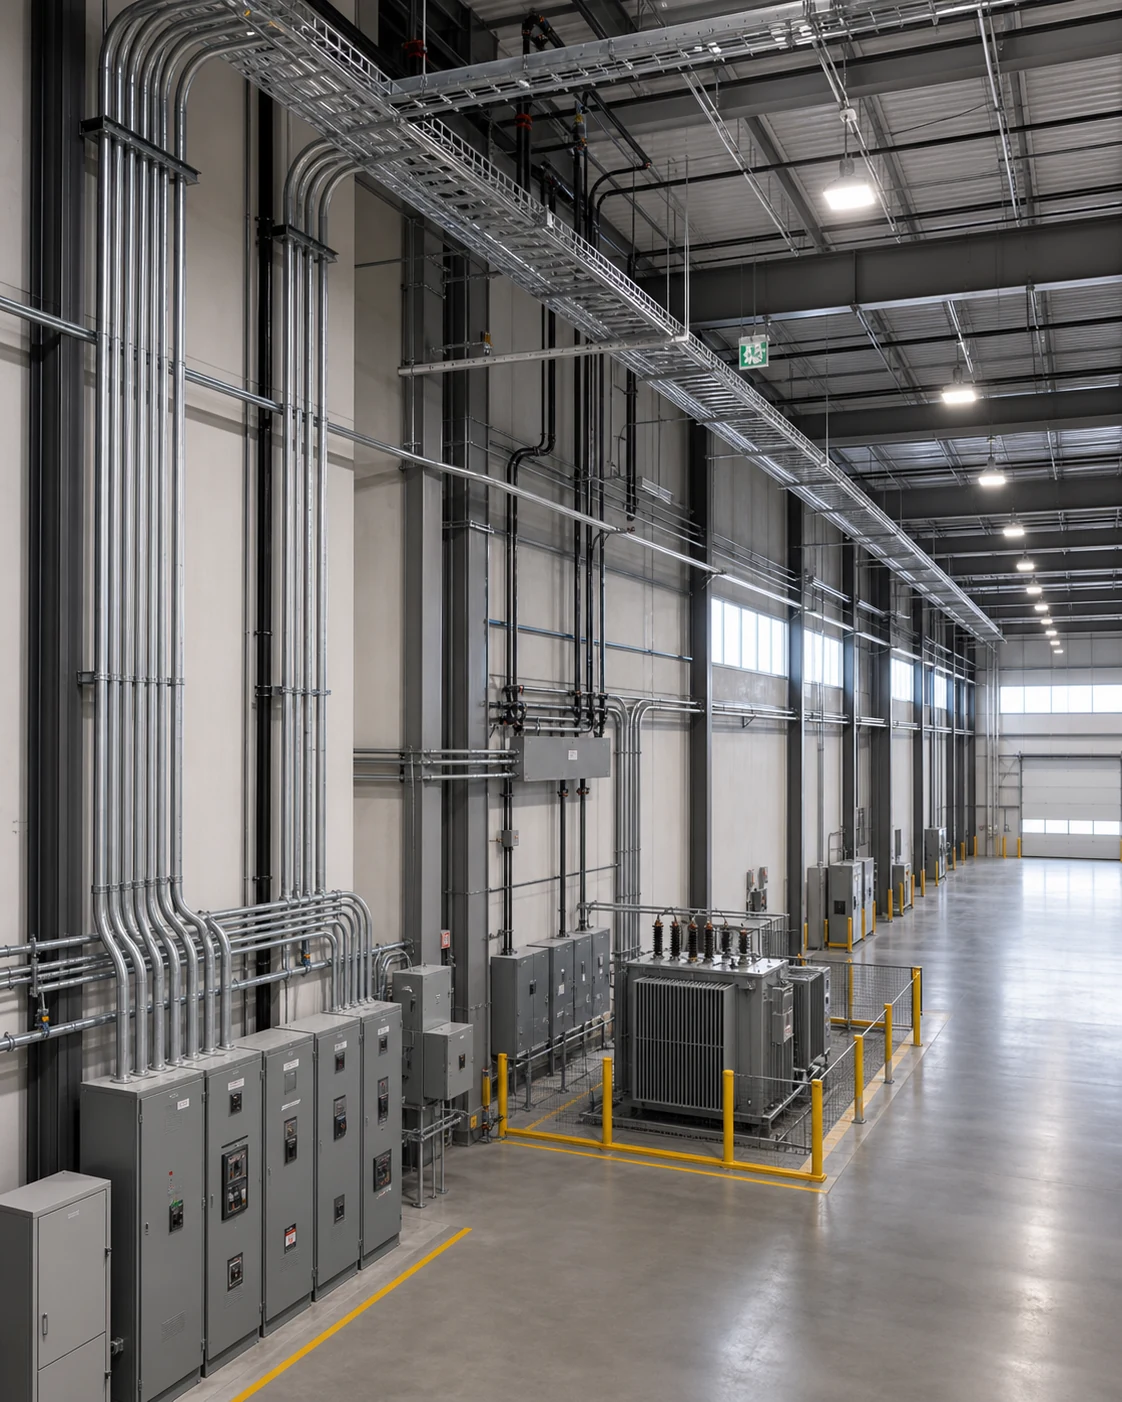
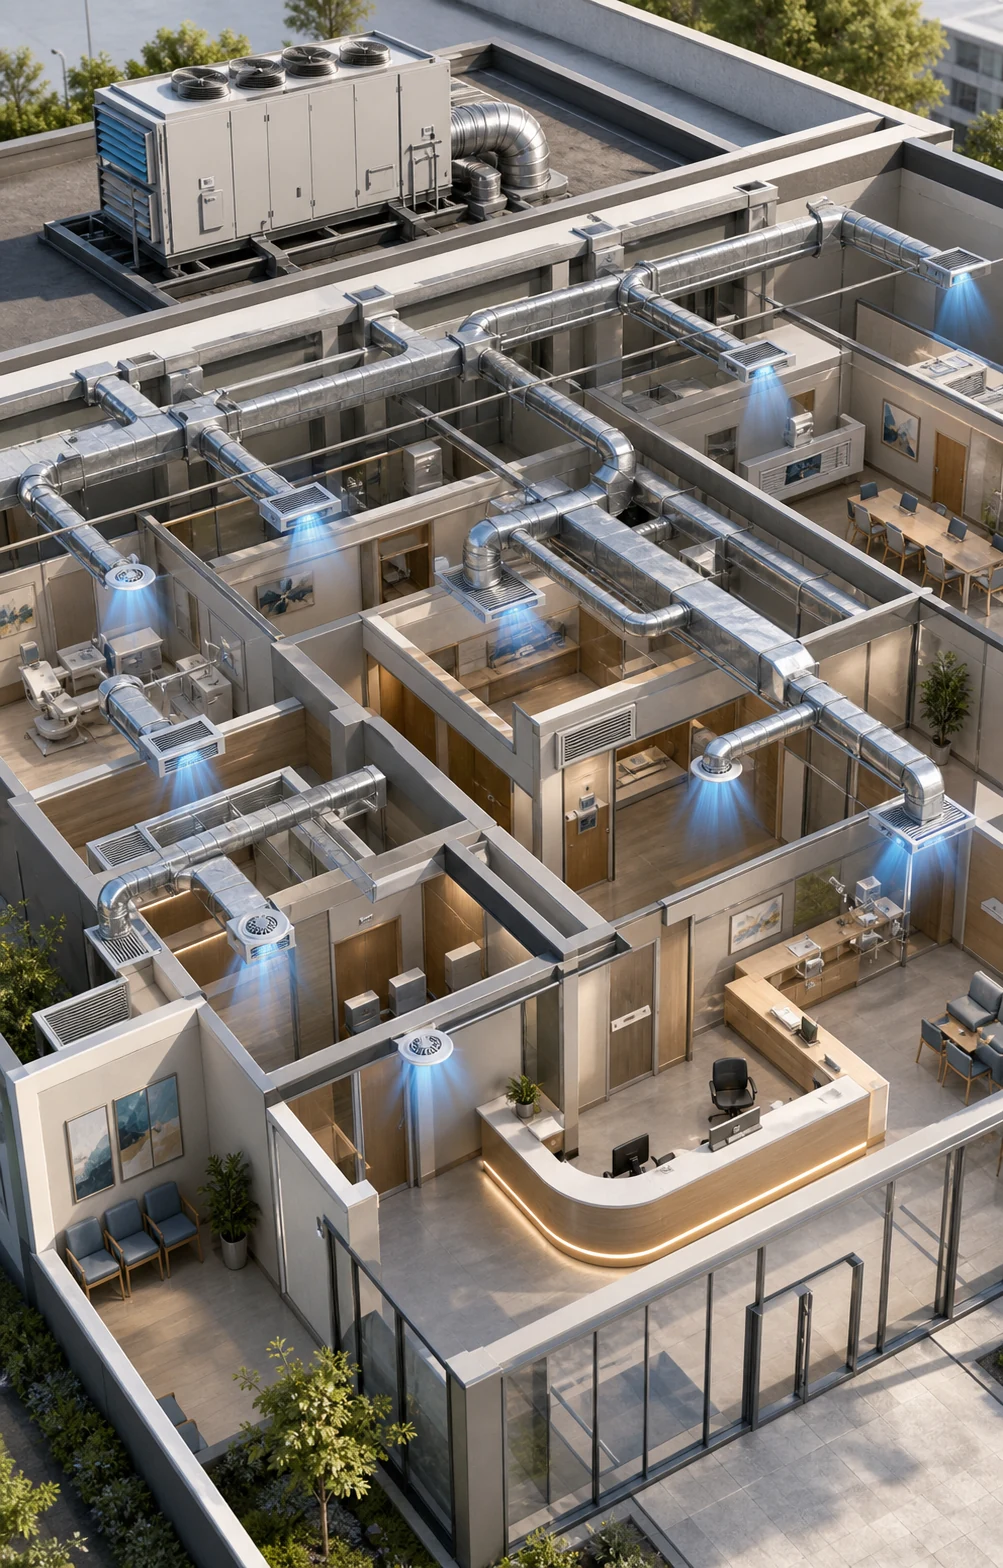
A coordinated document set bringing the core building disciplines into one clear package.
Areas of practice
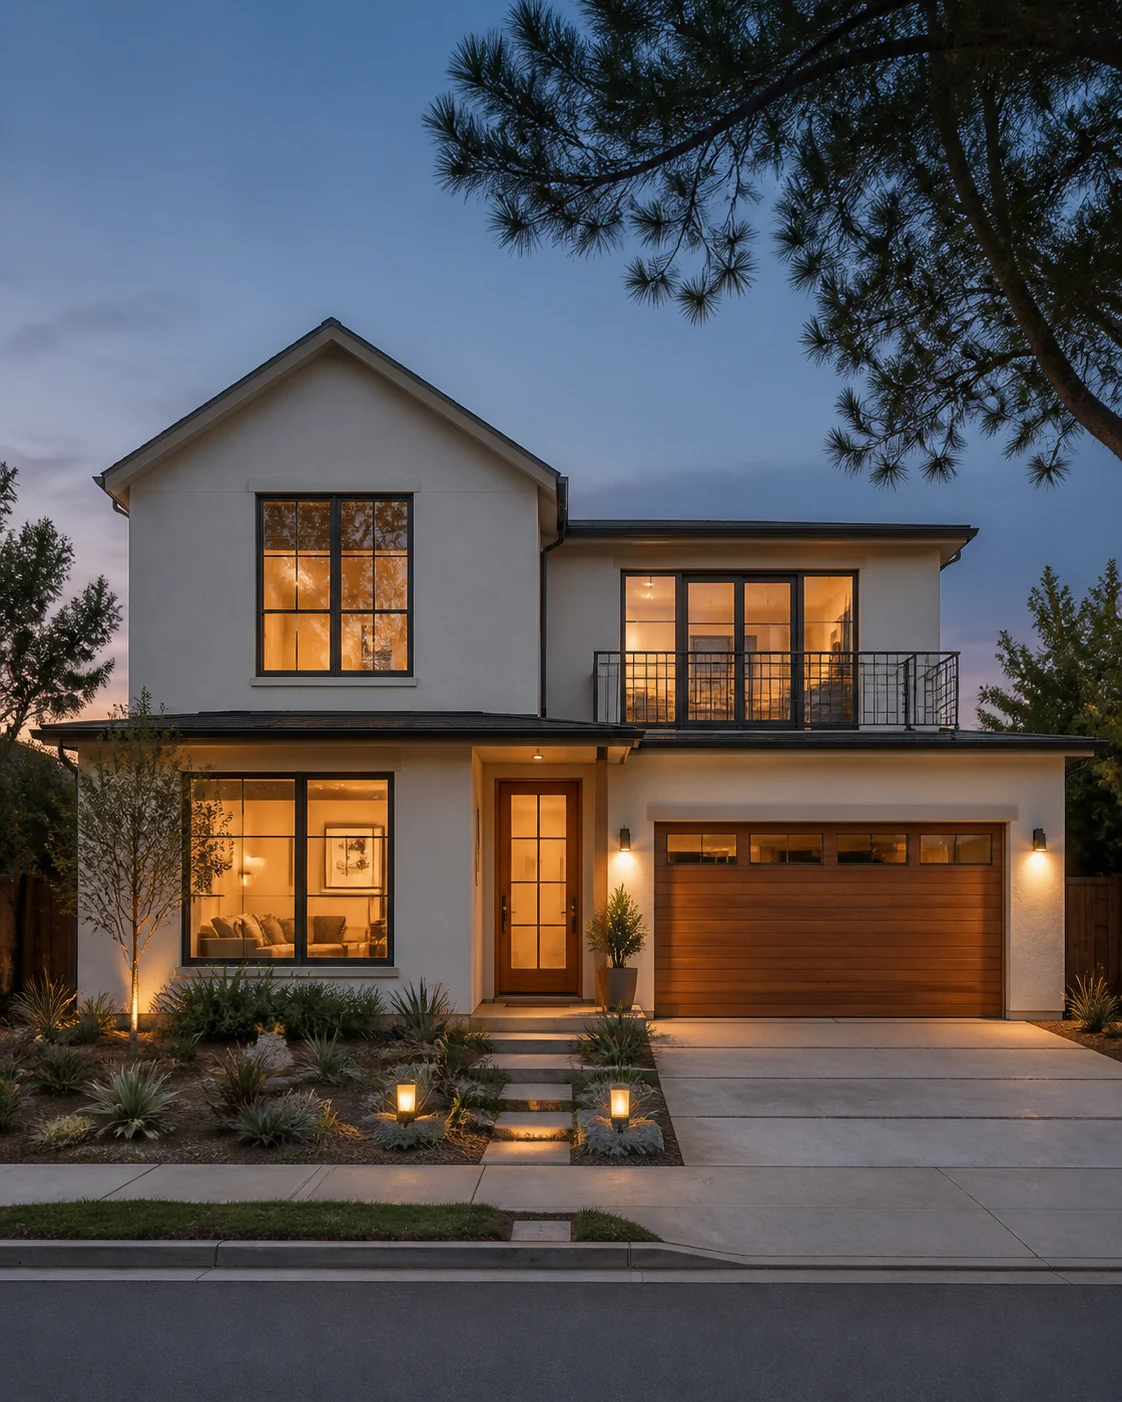
Homes, additions, renovations, and ADUs shaped around the way you live.
Discuss a similar projectHow we work
Every project has its own constraints. Our process creates shared understanding early and coordinated decisions throughout.
We meet on site, understand your priorities, and identify the conditions shaping the project.
Schematic options translate needs into an approach we can review and refine together.
We develop the architectural and coordinated technical documents required for the project.
We support agency submittal, permit and zoning questions, and plan revisions through review.

More room for what comes next
An ADU can create independent space for family, flexible living, or rental income—without purchasing new land. We help turn the opportunity into a coordinated design and application package.
New detached units
Garage conversions
Additions & conversions
The studio
ZLU Design & Associates is an integrated design organization specializing in residential and commercial projects.
Our methodology creates continuity from concept to blueprints. By connecting design and technical consulting within one process, we bring clarity, value, and quality to each project.
Start a conversation
Share the property location, project type, and what you hope to create. We’ll have a practical first conversation about the next step.